


7851 Chorozy StreetNiagara Falls, ON L2H 2N6
Mortgage Calculator
Monthly Payment (Est.)
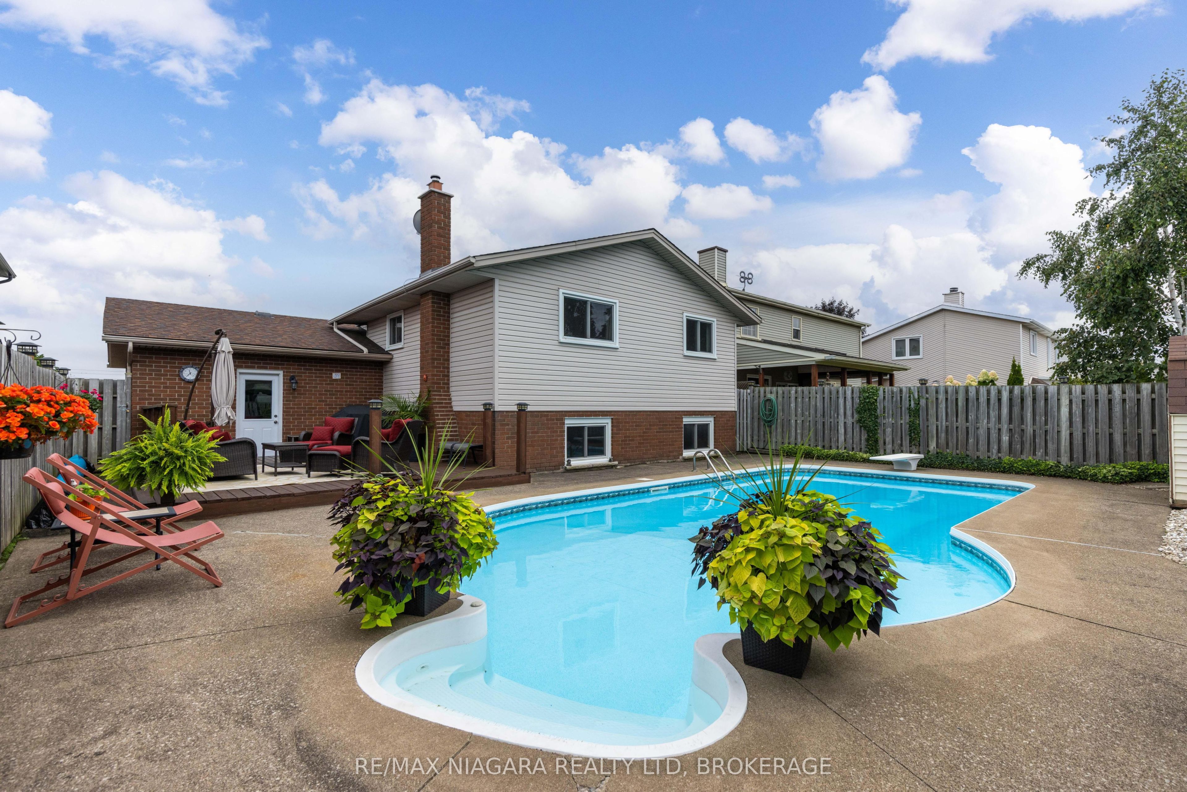
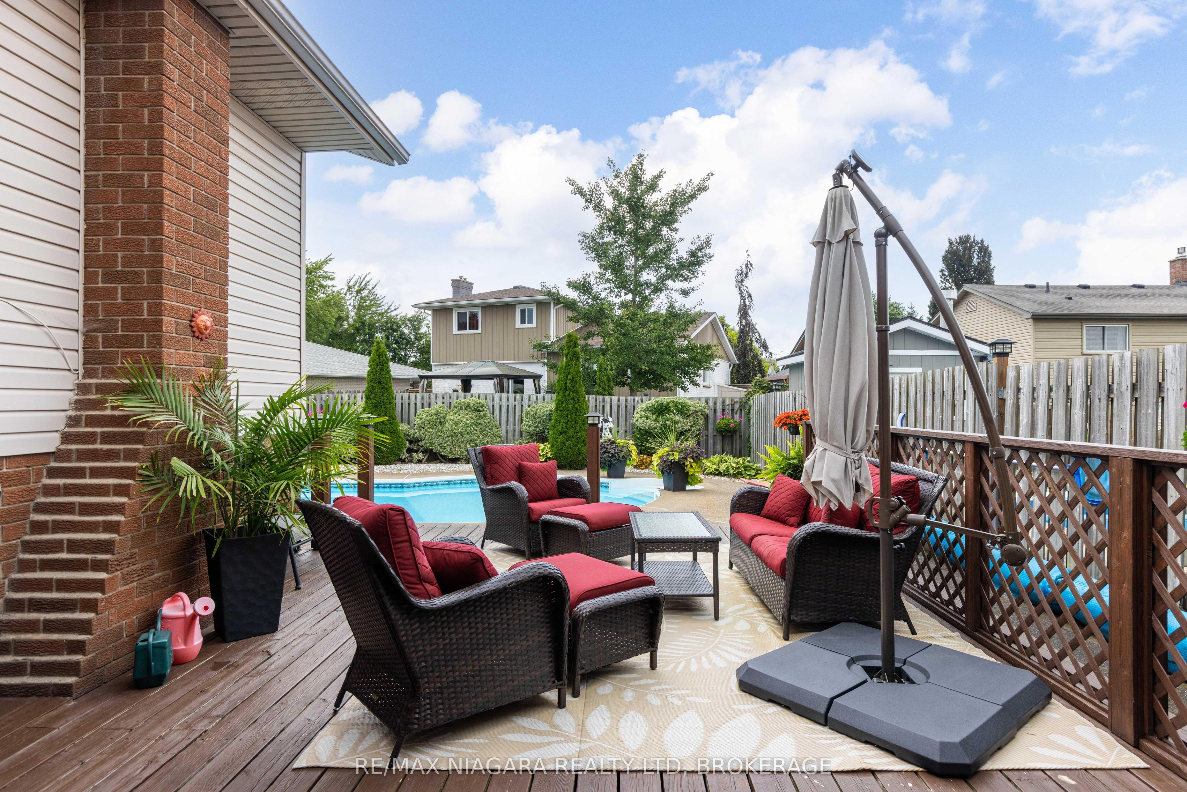
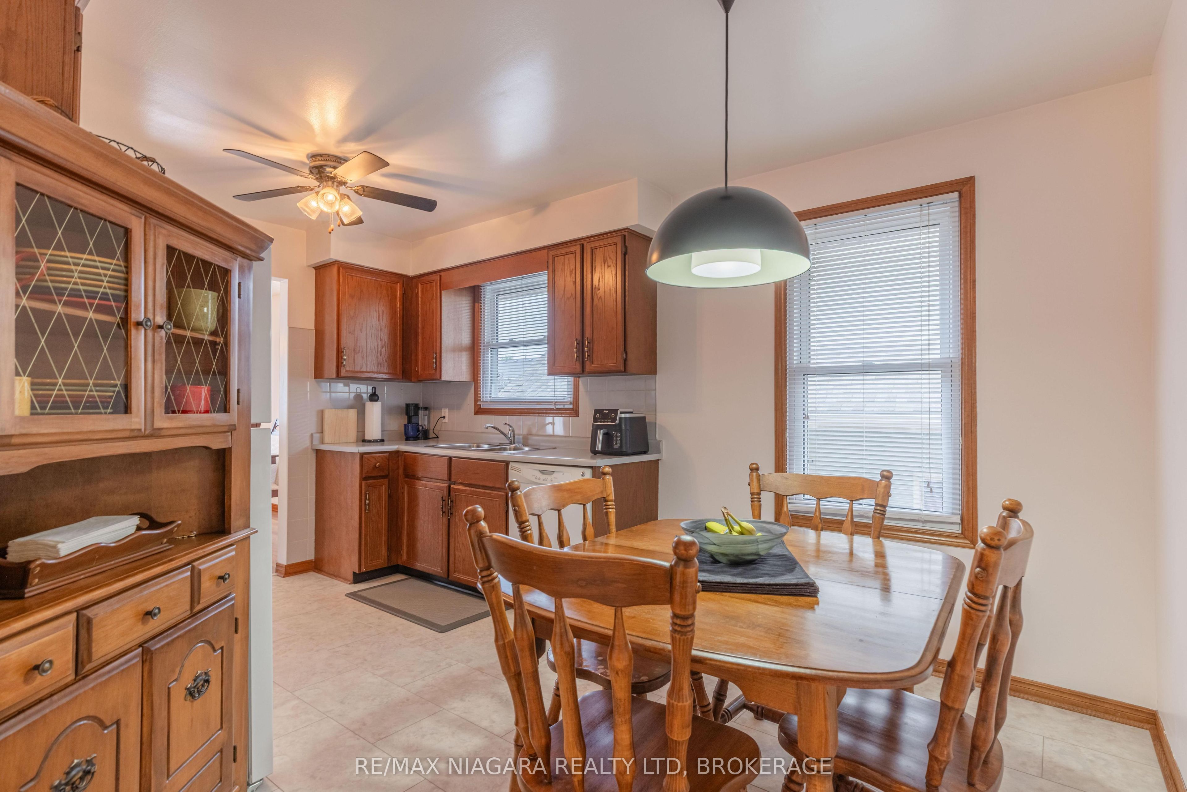
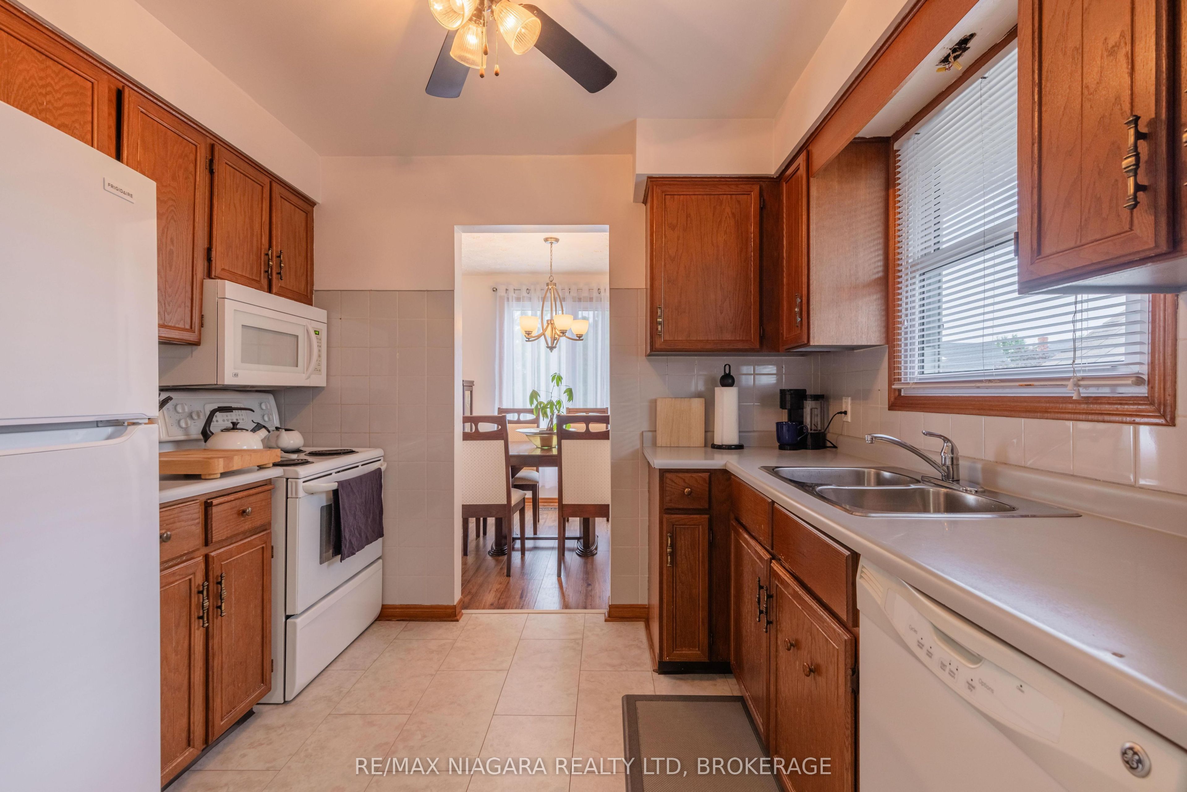
Enter an interest rate to see your estimated monthly payment.MAKE A SPLASH! Located in the highly sought after & family friendly Ascot neighbourhood, this beautiful raised bungalow offers 3+1 bedrooms, 2 full baths and a gorgeous inground pool. Main floor features a spacious foyer, living room, dining room and eat-in kitchen plus 3 bedrooms and a 4-piece bath with tub & shower. Lower level is finished with a pool table room (or rec room), additional family room with gas fireplace and bar area (previously used as a 4th bedroom) plus a 3-piece bath with shower. Spacious garage with walk-out to your rear yard with 14' x 21' deck overlooking your inground pool plus storage shed. All kitchen appliances, washer, dryer and pool equipment included. Updates include: roof, central air, furnace, windows all approximately 2012. You pick the closing date! Wonderful location with access to multiple neighbourhood parks, easy access to the QEW highway, groceries, shopping and more. Don't miss out on the backyard you'll never want to leave!
| 4 days ago | Listing updated with changes from the MLS® | |
| 3 weeks ago | Listing first seen on site |

Listing information is provided by Participants of the Toronto Real Estate Board. VOW information is provided exclusively for personal, non-commercial use, and may not be used for any purpose other than to identify prospective properties consumers may be interested in purchasing. Information is deemed reliable but not guaranteed. Copyright 2026, Toronto Real Estate Board
Last checked 2026-09-23 01:24 AM UTC